Single Family for Sale: 601 SE 125th St, Warrensburg, MO 64093 SOLD
3 beds
3 full baths
1,328 sqft
$295,000
$295,000
601 SE 125th St, Warrensburg, MO 64093 SOLD
3 beds
3 full baths
1,328 sqft
$295,000
Remove from
Favorites
Add to
Favorites
Add to
Trip Map
Hide Share or
Email
Selling Price: $295,000
Original List Price: $299,900
Sold at 98.4% of list price
Sold Date: 09/09/2026

Type Single Family
Style Multi-Level
Architecture Split Foyer
Beds 3
Baths 3 full baths
Total Living Area 1,928 sqft
Square Footage 1,328 sqft
Garage Spaces 2
Lot Size 0.75 acres
Year Built 2004

City Warrensburg
Area 680 - Northwest Missouri
County Johnson
School District Johnson Co. R-VII
Subdivision Lake Michael Subdivision

MLS 26047962
Status Closed
DOM 9 days
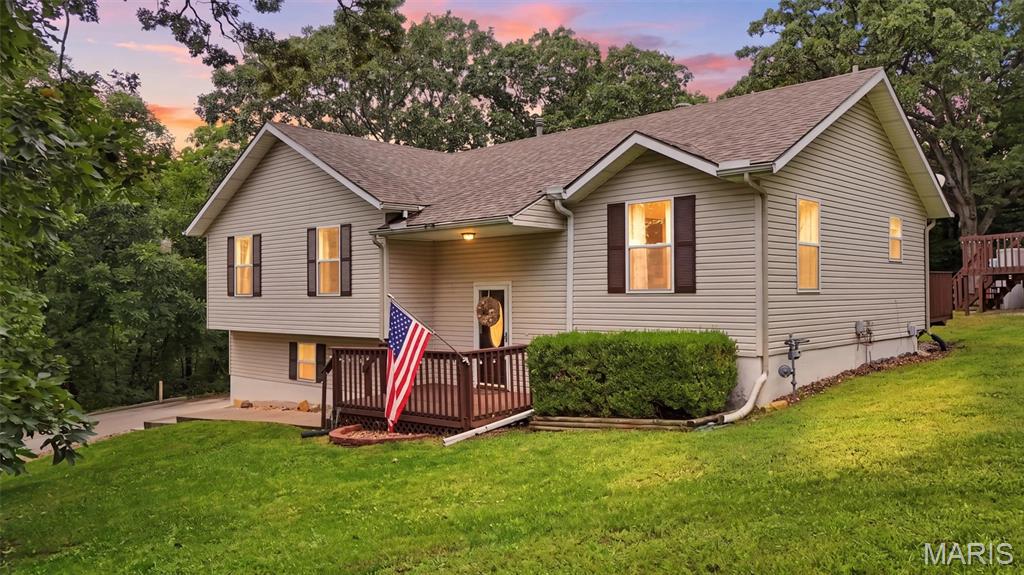
Welcome home to this beautifully maintained 3-bedroom, 3-bath home with a 2-car garage and an additional non-conforming bedroom in the finished walkout lower level, nestled on a secluded 0.75-acre wooded lot at the end of a quiet cul-de-sac. Just five minutes from the Spirit Gate of Whiteman Air Force Base, this property offers the perfect blend of privacy, convenience, and outdoor recreation. Step inside to a warm, inviting floor plan featuring spacious living areas and timeless charm. The living room is anchored by a cozy wood-burning fireplace, creating the perfect place to gather, while the kitchen is equipped with stainless steel appliances, including a gas range, making everyday cooking and entertaining effortless. The generously sized bedrooms provide comfort for everyone, and the primary suite serves as a relaxing retreat with a whirlpool tub, double vanity, and plenty of space to unwind. The finished walkout lower level offers exceptional versatility with a large family room warmed by a wood-burning stove, a full bathroom, and a spacious non-conforming bedroom with a large walk-in closet—ideal for guests, a home office, fitness room, or hobby space. The lower-level bathroom has also been updated and now features a toilet, sink, and shower. Step outside and enjoy your own private backyard retreat. Cool off in the above-ground pool with surrounding deck or relax while listening to the peaceful stream that winds through the mature trees. Residents also enjoy private lake access, perfect for fishing or launching a kayak for a quiet afternoon on the water. The oversized garage offers even more functionality with an extra-deep bay featuring a built-in workbench, illuminated tool storage, and ample room for projects, tools, or outdoor gear. If you've been searching for a home that combines generous living space, natural beauty, and a peaceful setting just minutes from Whiteman Air Force Base, this one checks all the boxes. Schedule your private showing today and discover everything this exceptional property has to offer!

Room Features

Basement Description Daylight, Partial, Finished, Sleeping Area, Bathroom, Walk-Out Access

Lot & Building Features

Appliances Gas Range, Electric Water Heater, Range Hood, Electric Oven, Refrigerator, Microwave, Dishwasher
Construction Brick, Vinyl Siding
Cooling Central Air, Ceiling Fan(s), Electric
Heating Natural Gas, Forced Air
Interior Decor Tray Ceiling(s), Lever Faucets, Granite Counters, High Speed Internet, Ceiling Fan(s), Double Vanity, Eat-in Kitchen, Pantry, Separate Dining
Sewer Public Sewer
Water Public
Fireplaces 2

Community and Schools

Elementary School Crest Ridge Elem.
Junior High School Crest Ridge High
Senior High School Crest Ridge High

Price History of 601 SE 125th St, Warrensburg, MO

Date Name Price Difference
Coming Soon Listing Price $295,000 N/A
*Information provided by REWS for your reference only. The accuracy of this information cannot be verified and is not guaranteed.

Map of 601 SE 125th St, Warrensburg, MO

Location Map Street View
Photo of St. Louis
Direct: 314-353-0336
Office
3537 S Kingshighway Blvd
Saint Louis, MO 63139
314-353-0336
Listed by EXP Realty LLC, Amy Reid
Sold by Zdefault Office, Default Zmember
Maris

Listing Last updated . Some properties which appear for sale on this web site may subsequently have sold or may no longer be available. Walk Score map and data provided by Walk Score. Google map provided by Google. Bing map provided by Microsoft Corporation.

All information provided is deemed reliable but is not guaranteed and should be independently verified.

Listing information courtesy of: EXP Realty LLC

Listings displaying the MARIS logo are courtesy of the participants of Mid America Regional Information Systems Internet Data Exchange

Maris

Listing data and photos provided MARIS and distributed by MLS GRID. Member Participants (and their affiliated licensees, if applicable) shall indicate on their websites that IDX information is provided exclusively for consumers’ personal non-commercial use, that it may not be used for any purpose other than to identify prospective properties consumers may be interested in purchasing, that the data is deemed reliable but is not guaranteed by MLS GRID, and that the use of the MLS GRID Data may be subject to an end user license agreement prescribed by the Member Participant’s applicable MLS if any and as amended from time to time. MLS GRID may, at its discretion, require use of other disclaimers as necessary to protect Member Participant, and/or their MLS from liability. Based on information submitted to the MLS GRID. All data is obtained from various sources and may not have been verified by broker or MLS GRID. Supplied Open House Information is subject to change without notice. All information should be independently reviewed and verified for accuracy. Properties may or may not be listed by the office/agent presenting the information.