New Home for Sale: 3 Pecan Trail, Tunas, MO 65764 SOLD
3 beds
3 full baths
3,360 sqft
$400,000
$400,000
3 Pecan Trail, Tunas, MO 65764 SOLD
3 beds
3 full baths
3,360 sqft
$400,000
Remove from
Favorites
Add to
Favorites
Add to
Trip Map
Hide Share or
Email
Selling Price: $400,000
Original List Price: $424,900
Sold at 94.1% of list price
Sold Date: 03/02/2026

Type New Home
Style 1 Story
Architecture Contemporary
Beds 3
Baths 3 full baths
Total Living Area 3,360 sqft
Square Footage 3,360 sqft
Lot Size 5.46 acres
Year Built 2025
Taxes Paid $4

City Tunas
Area 829 - Other Areas (Lebanon)
County Dallas
School District Dallas Co. R-I
Subdivision Winchester Gap Ph I Ii & Iii

MLS 25067187
Status Closed
DOM 112 days
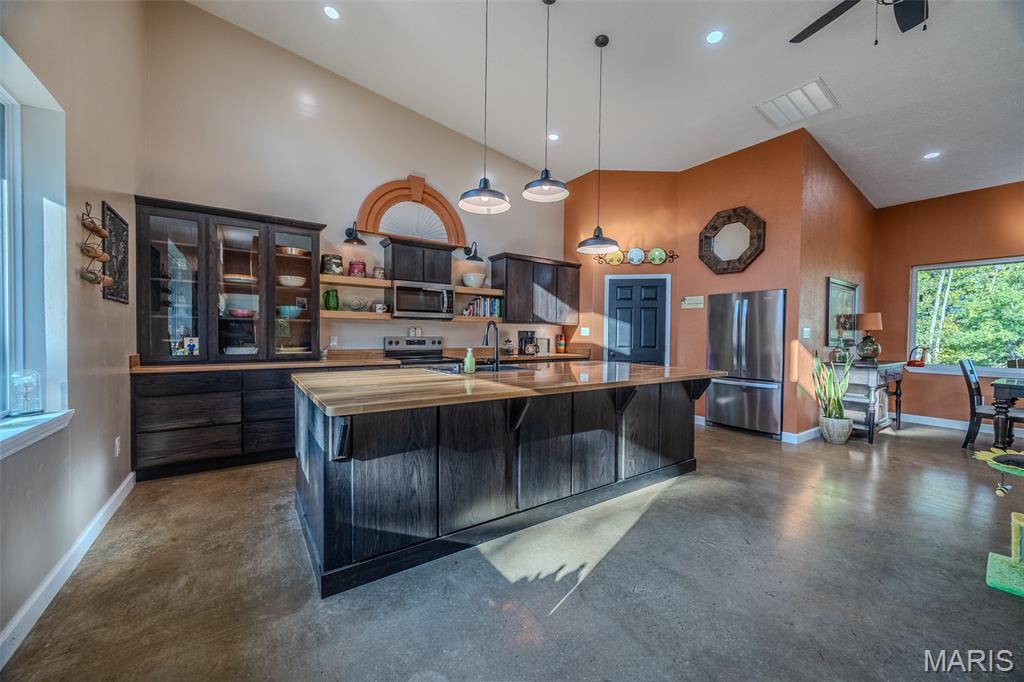
OH WAIT, this is the one! MAJESTIC BRAND-NEW HOME with over 3,300 sq ft of living space on a 5.46-acre lot! The home features an AMAZING open-concept design, with 15-foot-high ceilings that welcome you, large windows, and a fantastic, beautiful kitchen that boasts tons of custom cabinetry. Main appliances are also included, along with a walk-in pantry for your storage needs. This home offers TWO Huge bedrooms, TWO bathrooms, an office, & tons of storage space. Enjoy the 20x48 covered back patio and the EXTRA ATTACHED MOTHER-IN-LAW LIVING QUARTERS, which provides an independent living space from the main house, featuring a large ONE BEDROOM, spacious bathroom with a walkin shower, living room, and kitchen. Enjoy nature again, as the property boasts a private setting and is conveniently located near Bennett Spring National Park, conservation areas, and shooting ranges. Also, there is an area approximately 30x50 that has been cleared and leveled for you to add your dream shop. Country living at its best!

Lot & Building Features

Appliances Free-Standing Electric Oven, Free-Standing Electric Range, Refrigerator, Microwave, Dishwasher
Construction Steel Siding
Cooling Central Air, Ceiling Fan(s)
Heating Electric, Forced Air
Interior Decor In-Law Floorplan, See Remarks, Natural Woodwork, Chandelier, Built-in Features, Soaking Tub, Recessed Lighting, Dining/Living Room Combo, Cathedral Ceiling(s), Shower, Ceiling Fan(s), Breakfast Bar, Custom Cabinetry, Kitchen Island, Eat-in Kitchen, Pantry, Bookcases, High Ceilings, Butler Pantry, Walk-In Closet(s), Open Floorplan
Sewer Septic Tank
Tax Year 2024
Taxes Paid $4
Water Well

Community and Schools

Elementary School Mallory Elem.
Junior High School Buffalo Middle
Senior High School Buffalo High

Price History of 3 Pecan Trail, Tunas, MO

Date Name Price Difference
01/09/2026 Price Adjustment $400,000 0.25%
10/17/2025 Price Adjustment $399,000 6.10%
Coming Soon Listing Price $424,900 N/A
*Information provided by REWS for your reference only. The accuracy of this information cannot be verified and is not guaranteed.

Map of 3 Pecan Trail, Tunas, MO

Location Map Street View
Photo of St. Louis
Direct: 314-353-0336
Office
3537 S Kingshighway Blvd
Saint Louis, MO 63139
314-353-0336
Listed by Century 21 Laclede Realty, Gracie Sexton
Sold by Paul Kitchen & Associates, Sergio Ramos
Maris

Listing Last updated . Some properties which appear for sale on this web site may subsequently have sold or may no longer be available. Walk Score map and data provided by Walk Score. Google map provided by Google. Bing map provided by Microsoft Corporation.

All information provided is deemed reliable but is not guaranteed and should be independently verified.

Listing information courtesy of: Century 21 Laclede Realty

Listings displaying the MARIS logo are courtesy of the participants of Mid America Regional Information Systems Internet Data Exchange

Maris

Listing data and photos provided MARIS and distributed by MLS GRID. Member Participants (and their affiliated licensees, if applicable) shall indicate on their websites that IDX information is provided exclusively for consumers’ personal non-commercial use, that it may not be used for any purpose other than to identify prospective properties consumers may be interested in purchasing, that the data is deemed reliable but is not guaranteed by MLS GRID, and that the use of the MLS GRID Data may be subject to an end user license agreement prescribed by the Member Participant’s applicable MLS if any and as amended from time to time. MLS GRID may, at its discretion, require use of other disclaimers as necessary to protect Member Participant, and/or their MLS from liability. Based on information submitted to the MLS GRID. All data is obtained from various sources and may not have been verified by broker or MLS GRID. Supplied Open House Information is subject to change without notice. All information should be independently reviewed and verified for accuracy. Properties may or may not be listed by the office/agent presenting the information.