New Home for Sale: 2732 59th Street, St Louis, MO 63139
3 beds
2 full, 1 half baths
2,140 sqft
$525,000
$525,000
2732 59th Street, St Louis, MO 63139
3 beds
2 full, 1 half baths
2,140 sqft
$525,000
Remove from
Favorites
Add to
Favorites
Add to
Trip Map
Hide Share or
Email
Virtual Tour
Floor Plans
Price:
$525,000

Type New Home
Style 2 Story
Beds 3
Baths 2 full, 1 half baths
Total Living Area 2,140 sqft
Square Footage 2,140 sqft
Garage Spaces 2
Lot Size 0.06 acres
Year Built 2025
Taxes Paid $73

City St Louis
County St Louis City
School District St. Louis City
Subdivision Daltons Estate

MLS 26062694
Status Active
DOM 16 days
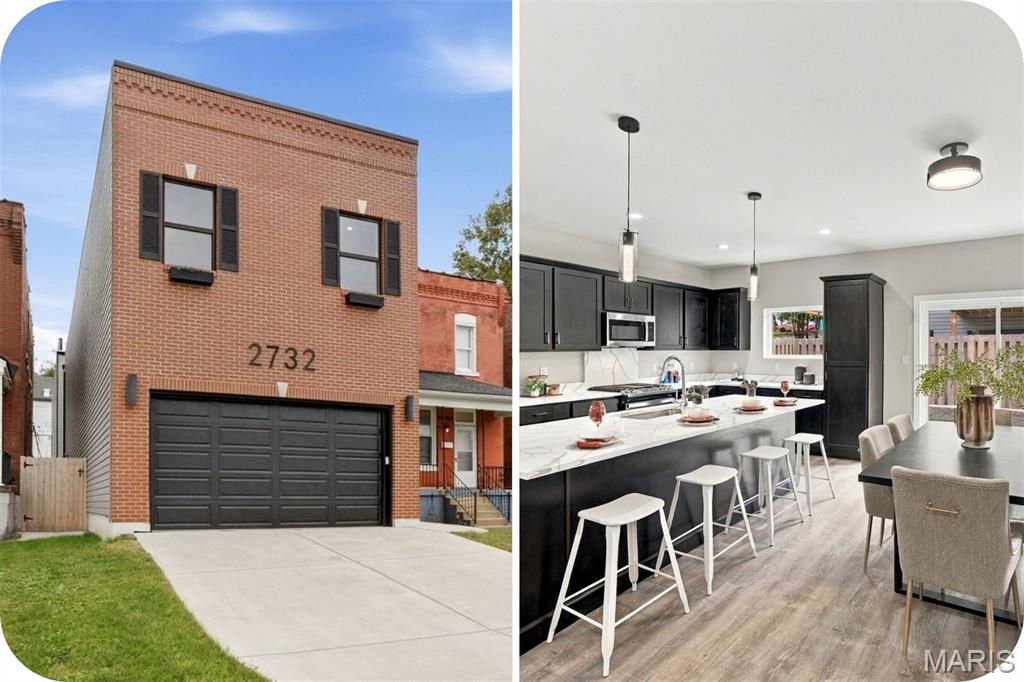
NEW CONSTRUCTION in a truly fantastic location! Perfectly positioned in the the beloved, established Southwest Garden neighborhood and just steps from The Hill, this home offers the best of both worlds: the charm and character of an established city neighborhood paired with the ease, comfort, and style of brand-new construction. If you love the idea of city living but are drawn to the convenience of new construction—and want something that does not feel cookie-cutter—this is the one. Thoughtfully designed and beautifully built by trusted local builder Pagano Development, this home offers a fresh, modern lifestyle in a neighborhood with history, personality, and a true sense of place. There is so much to love here, and it just may become your new happy place. Designed with connection in mind, the main level features an open and inviting floor plan that is perfect for entertaining, everyday living, and keeping everyone together. The kitchen is a standout, featuring stainless steel appliances, rich dark espresso cabinetry, a large island with breakfast seating, and plenty of counter space for meal prep, hosting, and gathering. Upstairs, a versatile landing area provides the perfect spot for a home office, reading nook, or cozy sitting area. The spacious primary suite offers a walk-in closet and a beautifully appointed en-suite bath with dual separate vanities. Two additional bedrooms, both with walk-in closets, plus convenient second-floor laundry, complete the upper level. Need more space down the road? The bright, tall, and spotless basement is ready for your future vision. Already equipped with an egress window for a future bedroom and a rough-in for a bathroom, the possibilities are endless—home office, fitness room, guest suite, media room, or the ultimate hangout space. Outside, enjoy a low-maintenance fenced yard that gives you outdoor space without the weekend yard-work commitment. More time for relaxing, exploring the neighborhood, or hitting the golf course. Attached 2 car garage in the CITY is RARE! Plus, lots of off street parking too! This home checks all the must-have boxes—and then some. Brand-new construction, a prime city location, thoughtful design, and timeless neighborhood charm all come together beautifully here. * Bonus: the building’s twin next door is also available—perfect for a family member, an easy-to-manage rental, or a potential Airbnb. An exciting opportunity for those with an investor’s vision. FIVE YEAR TAX ABATEMENT- 2025 taxes less than $75!

Virtual Tours for 2732 59th Street St Louis, MO

Room Features

Basement Description Roughed-In Bath, Egress Window, Unfinished, Concrete

Lot & Building Features

Appliances Built-In Gas Oven, Refrigerator, Microwave, Dishwasher
Architecture Modern, Contemporary
Construction Vinyl Siding
Cooling Zoned, Electric, Ceiling Fan(s), Central Air
Heating Zoned, Forced Air
Interior Decor Separate Dining, Open Floorplan
Parking Description Concrete, Off Street, Garage Door Opener, Attached, Garage
Sewer Public Sewer
Tax Year 2025
Taxes Paid $73
Water Public

Community and Schools

Elementary School Mason Elem.
Junior High School Long Middle Community Ed. Center
Senior High School Roosevelt High

Price History of 2732 59th Street, St Louis, MO

Date Name Price Difference
09/29/2026 Listing Price $525,000 N/A
*Information provided by REWS for your reference only. The accuracy of this information cannot be verified and is not guaranteed.

Comparable Properties Sold Near By

Low
$490,000
$239 / sqft
Average
$566,483
$265 / sqft
High
$661,000
$283 / sqft

Address City Zip Beds Baths Price Sq. Ft. $/SQFT Sold Date
This Listing St Louis 63139 3 3.0 $525,000 2,140 $245 N/A
1301 Kentucky Avenue St Louis 63110 3 3.0 $490,000 2,052 $239 02/25/2026
6639 Villa Avenue St Louis 63139 4 4.0 $568,000 2,274 $250 12/17/2025
6718 Glades Avenue St Louis 63139 3 3.0 $549,900 2,094 $263 01/23/2026
3415 Vista Avenue St Louis 63104 3 3.0 $570,000 1,970 $289 06/03/2026
1507 Brock Street St Louis 63139 3 3.0 $560,000 2,094 $267 04/27/2026
6405 Hancock Avenue St Louis 63139 4 4.0 $661,000 2,335 $283 05/29/2026

Map of 2732 59th Street, St Louis, MO

Location Map Street View
Photo of Anna Garcia
Anna Garcia
Real Estate Agent
Direct: 314-973-3319
Office
3537 S Kingshighway Blvd
Saint Louis, MO 63139
314-353-0336
Listed by Garcia Properties, Anna Garcia
$
20%
0.013904761904762%
6.75%
$
$
$
Monthly Payment
Principal & Interest
Monthly Taxes
Monthly HOA
Monthly Home Ins.
Monthly PMI

2732 59th Street (MLS #26062694) is a 2 story new home located in St Louis, MO. This new home is 2,140 sqft and on a lot of 2,426 sqft (or 0.06 acres) with 3 bedrooms and 3 baths. This property was listed on 09/29/2026 and has been priced for sale at $525,000.

The 4 bedroom new home at 6405 Hancock Avenue in St Louis is nearby and sold for $661,000 on 05/29/2026. Another nearby 3 bedroom new home, 6718 Glades Avenue in St Louis sold for $549,900 on 01/23/2026.

Nearby zip codes are 63109, 63110, 63116, 63117 and 63143. This property neighbors other cities such as Clayton, Maplewood and Richmond Heights.

Maris

Listing Last updated . Some properties which appear for sale on this web site may subsequently have sold or may no longer be available. Walk Score map and data provided by Walk Score. Google map provided by Google. Bing map provided by Microsoft Corporation.

All information provided is deemed reliable but is not guaranteed and should be independently verified.

Listing information courtesy of: Garcia Properties

Listings displaying the MARIS logo are courtesy of the participants of Mid America Regional Information Systems Internet Data Exchange

Maris

Listing data and photos provided MARIS and distributed by MLS GRID. Member Participants (and their affiliated licensees, if applicable) shall indicate on their websites that IDX information is provided exclusively for consumers’ personal non-commercial use, that it may not be used for any purpose other than to identify prospective properties consumers may be interested in purchasing, that the data is deemed reliable but is not guaranteed by MLS GRID, and that the use of the MLS GRID Data may be subject to an end user license agreement prescribed by the Member Participant’s applicable MLS if any and as amended from time to time. MLS GRID may, at its discretion, require use of other disclaimers as necessary to protect Member Participant, and/or their MLS from liability. Based on information submitted to the MLS GRID. All data is obtained from various sources and may not have been verified by broker or MLS GRID. Supplied Open House Information is subject to change without notice. All information should be independently reviewed and verified for accuracy. Properties may or may not be listed by the office/agent presenting the information.