Single Family for Sale: 2301 Burns Avenue, St Louis, MO 63114 SOLD
2 beds
1 full baths
672 sqft
$165,000
$165,000
2301 Burns Avenue, St Louis, MO 63114 SOLD
2 beds
1 full baths
672 sqft
$165,000
Remove from
Favorites
Add to
Favorites
Add to
Trip Map
Hide Share or
Email
Selling Price: $165,000
Original List Price: $165,000
Sold at 100.0% of list price
Sold Date: 03/18/2026

Type Single Family
Style 1 Story
Architecture Ranch
Beds 2
Baths 1 full baths
Total Living Area 672 sqft
Square Footage 672 sqft
Garage Spaces 2
Lot Size 0.22 acres
Year Built 1928
Taxes Paid $1,576

City St Louis
Area 91 - Ritenour
County St. Louis
School District Ritenour
Subdivision Overland 2

MLS 26008302
Status Closed
DOM 2 days
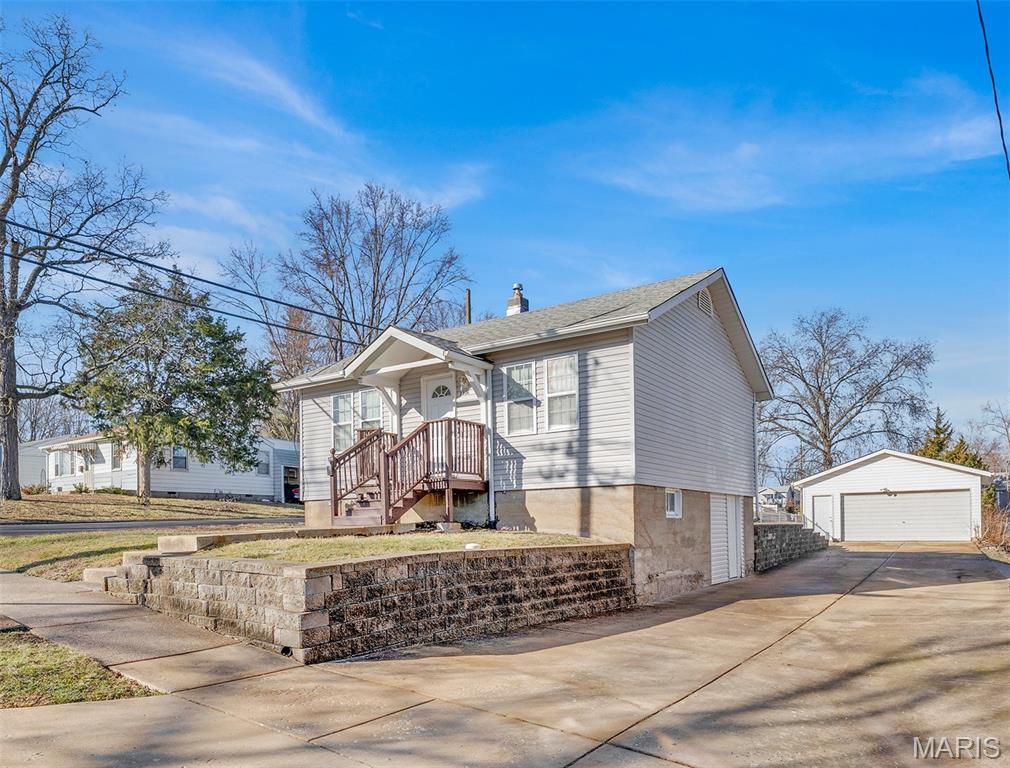
If you're looking for a great 2 bedroom home, you'll be impressed with the feature selection of this beautifully updated home! Pull up in your oversized 2 car concrete driveway that ends in a roomy 2 car garage. You'll love the luxury vinyl plank flooring throughout the main level and new fixtures in the home. Personalize your living with the shades and colors you desire, complimented by light neutral grey walls, outlined in crisp white trim. The kitchen is quaint and beautiful with white cabinets, glass front pantry, new counter tops and no worries, all of the new stainless steel appliances stay with this sale! You are set. The front bedroom has 3 windows that let in the natural likght and both rooms are ready for your personality. The family room has a ceiling fan and will be your cozy comfort room. Walk out the back door onto your beautiful deck where you can enjoy morning coffee or BBQ with friends and family while having a watchfull eye on the kids playing in the large level, fenced in backyard. Convenient walk out basement and minutes away from the shops and amenities on Page Blvd and Woodson Rd. Hurry!

Room Features

Basement Description Concrete

Lot & Building Features

Appliances Free-Standing Gas Range, Stainless Steel Appliance(s), Microwave
Construction Vinyl Siding
Cooling Central Air, Ceiling Fan(s)
Heating Natural Gas, Forced Air
Parking Description Driveway, Additional Parking, Detached, Garage
Sewer Public Sewer
Tax Year 2024
Taxes Paid $1,576
Water Public

Community and Schools

Elementary School Iveland Elem.
Junior High School Ritenour Middle
Senior High School Ritenour Sr. High

Price History of 2301 Burns Avenue, St Louis, MO

Date Name Price Difference
Coming Soon Listing Price $165,000 N/A
*Information provided by REWS for your reference only. The accuracy of this information cannot be verified and is not guaranteed.

Map of 2301 Burns Avenue, St Louis, MO

Location Map Street View
Photo of St. Louis
Direct: 314-353-0336
Office
3537 S Kingshighway Blvd
Saint Louis, MO 63139
314-353-0336
Listed by Nettwork Global, Vince Cafazza
Sold by Knight and Drews LLC, Mandy Watkins
Maris

Listing Last updated . Some properties which appear for sale on this web site may subsequently have sold or may no longer be available. Walk Score map and data provided by Walk Score. Google map provided by Google. Bing map provided by Microsoft Corporation.

All information provided is deemed reliable but is not guaranteed and should be independently verified.

Listing information courtesy of: Nettwork Global

Listings displaying the MARIS logo are courtesy of the participants of Mid America Regional Information Systems Internet Data Exchange

Maris

Listing data and photos provided MARIS and distributed by MLS GRID. Member Participants (and their affiliated licensees, if applicable) shall indicate on their websites that IDX information is provided exclusively for consumers’ personal non-commercial use, that it may not be used for any purpose other than to identify prospective properties consumers may be interested in purchasing, that the data is deemed reliable but is not guaranteed by MLS GRID, and that the use of the MLS GRID Data may be subject to an end user license agreement prescribed by the Member Participant’s applicable MLS if any and as amended from time to time. MLS GRID may, at its discretion, require use of other disclaimers as necessary to protect Member Participant, and/or their MLS from liability. Based on information submitted to the MLS GRID. All data is obtained from various sources and may not have been verified by broker or MLS GRID. Supplied Open House Information is subject to change without notice. All information should be independently reviewed and verified for accuracy. Properties may or may not be listed by the office/agent presenting the information.