Single Family for Sale: 237 Saint Andrews Drive, St Albans, MO 63073
5 beds
4 full, 1 half baths
4,216 sqft
$1,179,900
$1,179,900
237 Saint Andrews Drive, St Albans, MO 63073
5 beds
4 full, 1 half baths
4,216 sqft
$1,179,900
Remove from
Favorites
Add to
Favorites
Add to
Trip Map
Hide Share or
Email
Price:
$1,179,900
$50,000 - 07/10/2026

Type Single Family
Style 1.5 Story
Beds 5
Baths 4 full, 1 half baths
Total Living Area 3,813 sqft
Square Footage 4,216 sqft
Garage Spaces 3
Lot Size 1.26 acres
Year Built 1993
Assoc Fee $1,225
Assoc Fee Paid Semi-Annually
Taxes Paid $7,828

City St Albans
County Franklin
School District Washington
Subdivision Cedars Valley

MLS 26027938
Status Active
DOM 148 days
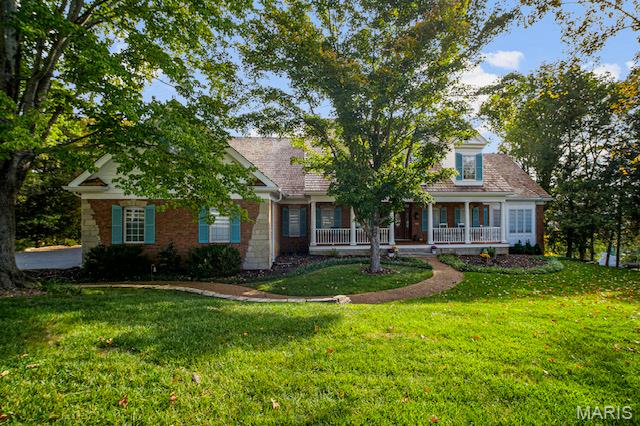
Is it the Holidays yet? Not yet, but it will feel like you're getting the BEST present of all when you move into this spacious Custom Designed Home in the prestigious Cedars Valley in the Saint Albans Community! The BIGGEST present under the tree would have to be the NEW $35,000 in SELLER CREDITS being offered!! I'm sure your Holiday wish list includes New FLOORING (800+ sq ft) in the Kitchen, Breakfast, Laundry Room and Hallway Completed 9/2026! It feels like a brand-new Kitchen and Breakfast area, what a transformation! At the top of your list has to be the AMAZING Price Per Square Foot--Why wait months for new construction when you can move right into this gorgeous brick and stone Gruchalla & Cover home. Santa says SAVE MONEY and leave more for the gifts. Compared to the standard builder models to be built in this area, your dollar will certainly go further here in this large home with 4216 sq ft on main and upper floors. As you turn off the main road onto a secluded drive with private entrance, you will see your new home nestled on an expansive hilltop 1.26 acre lot with plenty of mature trees providing further privacy(and quiet without new construction next door). Enjoy the view of your lot from your 2 story great room with a wall of windows, perfect for a BIG Holiday Tree. Whip up Turkey with all the trimmings or bake those classic cookies in the kitchen with newer appliances 2024, Corian countertops, 42" solid Cherry cabinets, new flooring for easy maintenance. The primary suite with bay window is your escape from a busy world with the adjoining luxury bath with large soaking tub for relaxation, marble shower, and his & hers walk-in closets! Work from home or entertain important clients in your spacious main floor office with a full wall of floor to ceiling built-in bookcases. You can move in just in time to have the classic Thanksgiving Day meal in the formal dining room with gorgeous moldings and hardwood flooring. Head over to the Living Room for those Football Games with plenty of room for a ton of guests. Or cozy up next to the fireplace in the breakfast room with all new flooring to relax and enjoy family time. In addition to 3 spacious upper level bedrooms(and two full baths), there is an additional full suite on the main floor. Plenty of room for holiday guests, especially family members that need First Floor living. Dreaming of a Wine Cellar, entertainment area, or another space to get away to? The 3000 sq ft walk-out basement with 10' pour, floor to ceiling windows for exceptional natural lighting, and a full bath rough-in is waiting for your personal finish! Lovingly maintained by the original owners, it has many updates/upgrades for a worry-free exterior; newly stained and sealed cedar shake roof, new gutter guards, new exterior paint, inground sprinkler, Pella windows throughout, some newer carpeting hallway and stairs upper floor 2026; see the additional features attachment...the list goes on! Note: St. Albans Country Club membership with access to amenities is separate from HOA fee, and homeowners are not obligated to join the Country Club.

Room Features

Basement Description Egress Window, Concrete, Walk-Out Access, Full

Lot & Building Features

Appliances Built-In Gas Oven, Exhaust Fan, Gas Cooktop, Gas Water Heater, Refrigerator, Microwave, Dishwasher
Architecture Craftsman
Assoc Fee $1,225
Assoc Fee Paid Semi-Annually
Construction Stone, Frame, Brick
Cooling Central Air
Heating Natural Gas, Forced Air
Interior Decor Central Vacuum, Cathedral Ceiling(s), Two Story Entrance Foyer, Crown Molding, Bookcases, Soaking Tub, High Speed Internet, Solid Surface Countertop(s), Separate Shower, High Ceilings, Breakfast Room, Custom Cabinetry, Separate Dining, Pantry, Walk-In Closet(s), Ceiling Fan(s)
Parking Description Asphalt, Garage Faces Side, Garage Door Opener
Sewer Public Sewer
Tax Year 2024
Taxes Paid $7,828
Water Community
Windows And Doors Skylight(s), Bay Window(s), Screens, Double Pane Windows, Insulated Windows
Fireplaces 2

Community and Schools

Elementary School Labadie Elem.
Junior High School Washington Middle
Senior High School Washington High

Price History of 237 Saint Andrews Drive, St Albans, MO

Date Name Price Difference
07/10/2026 Price Adjustment $1,179,900 4.07%
05/13/2026 Listing Price $1,229,900 N/A
*Information provided by REWS for your reference only. The accuracy of this information cannot be verified and is not guaranteed.

Map of 237 Saint Andrews Drive, St Albans, MO

Location Map Street View
Photo of St. Louis
Direct: 314-353-0336
Office
3537 S Kingshighway Blvd
Saint Louis, MO 63139
314-353-0336
Listed by Dalton Appraisal Services, Cara Dalton-Larue
$
20%
0.6634460547504%
6.75%
$
$
$
Monthly Payment
Principal & Interest
Monthly Taxes
Monthly HOA
Monthly Home Ins.
Monthly PMI

237 Saint Andrews Drive (MLS #26027938) is a 1.5 story single family home located in St Albans, MO. This single family home is 4,216 sqft and on a lot of 54,886 sqft (or 1.26 acres) with 5 bedrooms and 5 baths. This property was listed on 05/06/2026 and has been priced for sale at $1,179,900.

Nearby zip codes are 63005, 63038, 63055, 63069 and 63341. This property neighbors other cities such as Defiance, Glencoe, Labadie, Pacific and Wildwood.

Maris

Listing Last updated . Some properties which appear for sale on this web site may subsequently have sold or may no longer be available. Walk Score map and data provided by Walk Score. Google map provided by Google. Bing map provided by Microsoft Corporation.

All information provided is deemed reliable but is not guaranteed and should be independently verified.

Listing information courtesy of: Dalton Appraisal Services

Listings displaying the MARIS logo are courtesy of the participants of Mid America Regional Information Systems Internet Data Exchange

Maris

Listing data and photos provided MARIS and distributed by MLS GRID. Member Participants (and their affiliated licensees, if applicable) shall indicate on their websites that IDX information is provided exclusively for consumers’ personal non-commercial use, that it may not be used for any purpose other than to identify prospective properties consumers may be interested in purchasing, that the data is deemed reliable but is not guaranteed by MLS GRID, and that the use of the MLS GRID Data may be subject to an end user license agreement prescribed by the Member Participant’s applicable MLS if any and as amended from time to time. MLS GRID may, at its discretion, require use of other disclaimers as necessary to protect Member Participant, and/or their MLS from liability. Based on information submitted to the MLS GRID. All data is obtained from various sources and may not have been verified by broker or MLS GRID. Supplied Open House Information is subject to change without notice. All information should be independently reviewed and verified for accuracy. Properties may or may not be listed by the office/agent presenting the information.