Single Family for Sale: 1641 Lake Shore Drive, Owensville, MO 65066 SOLD
4 beds
3 full baths
1,600 sqft
$345,000
$345,000
1641 Lake Shore Drive, Owensville, MO 65066 SOLD
4 beds
3 full baths
1,600 sqft
$345,000
Remove from
Favorites
Add to
Favorites
Add to
Trip Map
Hide Share or
Email
Selling Price: $345,000
Original List Price: $360,000
Sold at 95.8% of list price
Sold Date: 01/26/2026

Type Single Family
Style 1 Story
Architecture Traditional
Beds 4
Baths 3 full baths
Total Living Area 2,900 sqft
Square Footage 1,600 sqft
Garage Spaces 5
Lot Size 0.60 acres
Year Built 1974
Assoc Fee $465
Assoc Fee Paid Annually
Taxes Paid $2,686

City Owensville
Area 368 - Gasconade
County Gasconade
School District Gasconade Co. R-II
Subdivision East Hills Sub

MLS 25077169
Status Closed
DOM 40 days
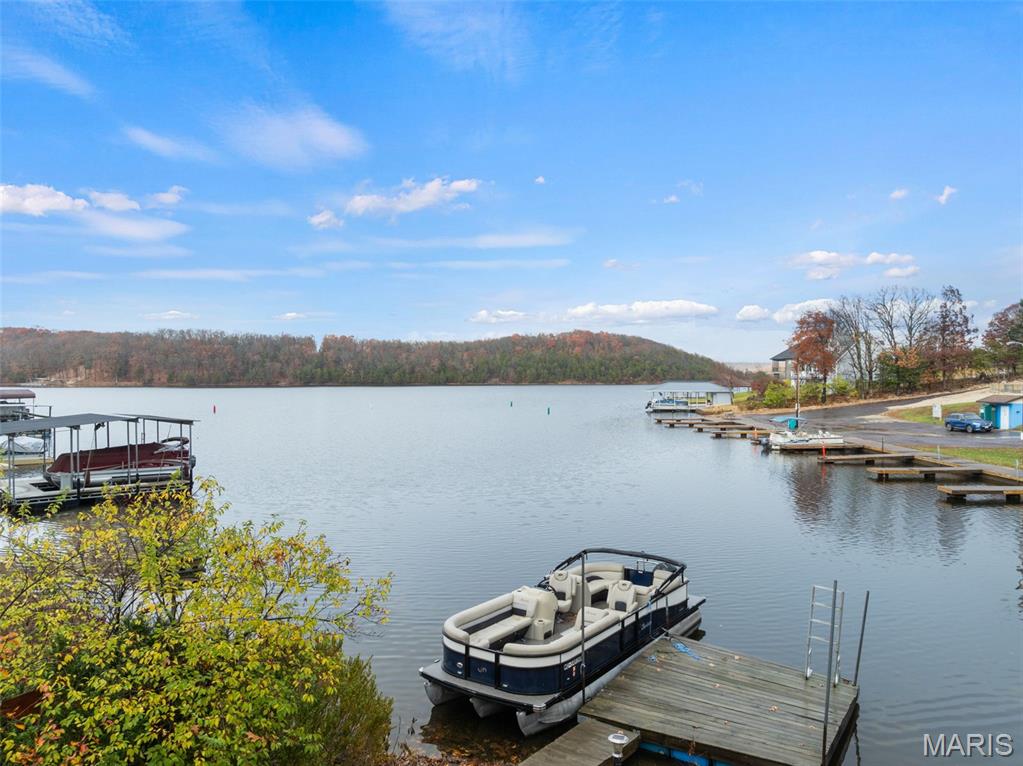
This beautiful home overlooks the 175-acre Peaceful Valley Lake and comes with its own dock, plus a 24' Barletta 150 Merc Pontoon, which is included in the sale. To sweeten the deal, a brand-new boat trailer is also part of the package! The kitchen features custom solid-wood cabinetry equipped with pull-outs, a lazy Susan, spice drawers, under-cabinet lighting, black appliances, a tile backsplash, dual trash compartments, and finishes with industrial vinyl flooring that extends into the foyer. From the kitchen, you can enjoy lake views from the breakfast and dining areas or retreat to your sunroom, the perfect escape from daily life. Off the foyer, you'll find a family room accented with beamed ceilings and a fireplace, which seamlessly connects to the dining area. If you love to entertain, the expansive decks are perfect for hosting guests. The primary suite is located at the back of the house, allowing you to soak in lake views. Enjoy your morning coffee with direct access to the sunroom, giving you a tranquil space to appreciate the beauty around you without interruption. The primary bath is spacious. If in-law quarters are desired, this property includes another bedroom on the lower level, an additional kitchen and laundry area, and a full bath. Step out from the basement onto the patio and enjoy your outdoor space. Currently, the Main floor laundry is located right off the foyer. This ranch-style home features a spacious 5-car garage, offering endless possibilities. You'll want to act quickly to explore this fantastic opportunity! Peaceful Valley Lake provides lake privileges, a clubhouse available for rent, a private pool, a beach community, a campground, pickleball, and tennis courts! What more could you want? Unpack your bags and start creating wonderful memories! Additional updates include a new HVAC system installed in 2023 and a water softener owned. The roof is also relatively new, at just 9 years old. Newer gutters. Solid-stained 6-panel doors on the main level!

Room Features

Basement Description 8 ft + Pour, Egress Window, Sleeping Area, Bathroom, Walk-Out Access, Partially Finished, Full

Lot & Building Features

Appliances Built-In Electric Oven, Washer, Dryer, Refrigerator, Dishwasher
Assoc Fee $465
Assoc Fee Paid Annually
Construction Vinyl Siding
Cooling Central Air, Ceiling Fan(s)
Heating Forced Air
Interior Decor In-Law Floorplan, Natural Woodwork, Beamed Ceilings, Workshop/Hobby Area, Ceiling Fan(s), Breakfast Room, Custom Cabinetry, Solid Surface Countertop(s), Open Floorplan
Parking Description Garage Faces Rear, Circular Driveway, Garage Faces Front, Driveway, Garage, Garage Door Opener
Sewer Shared Septic
Tax Year 2025
Taxes Paid $2,686
Water Public
Windows And Doors Window Coverings, Tilt-In Windows, Window Treatments, Insulated Windows
Fireplaces 3

Community and Schools

Elementary School Owensville Elem.
Junior High School Owensville Middle
Senior High School Owensville High

Price History of 1641 Lake Shore Drive, Owensville, MO

Date Name Price Difference
12/08/2025 Price Adjustment $345,000 4.17%
Coming Soon Listing Price $360,000 N/A
*Information provided by REWS for your reference only. The accuracy of this information cannot be verified and is not guaranteed.

Map of 1641 Lake Shore Drive, Owensville, MO

Location Map Street View
Photo of St. Louis
Direct: 314-353-0336
Office
3537 S Kingshighway Blvd
Saint Louis, MO 63139
314-353-0336
Listed by Coldwell Banker Realty - Gundaker, Laura MacDonald
Sold by RE/MAX Exclusive Properties, Diane Thomas
Maris

Listing Last updated . Some properties which appear for sale on this web site may subsequently have sold or may no longer be available. Walk Score map and data provided by Walk Score. Google map provided by Google. Bing map provided by Microsoft Corporation.

All information provided is deemed reliable but is not guaranteed and should be independently verified.

Listing information courtesy of: Coldwell Banker Realty - Gundaker

Listings displaying the MARIS logo are courtesy of the participants of Mid America Regional Information Systems Internet Data Exchange

Maris

Listing data and photos provided MARIS and distributed by MLS GRID. Member Participants (and their affiliated licensees, if applicable) shall indicate on their websites that IDX information is provided exclusively for consumers’ personal non-commercial use, that it may not be used for any purpose other than to identify prospective properties consumers may be interested in purchasing, that the data is deemed reliable but is not guaranteed by MLS GRID, and that the use of the MLS GRID Data may be subject to an end user license agreement prescribed by the Member Participant’s applicable MLS if any and as amended from time to time. MLS GRID may, at its discretion, require use of other disclaimers as necessary to protect Member Participant, and/or their MLS from liability. Based on information submitted to the MLS GRID. All data is obtained from various sources and may not have been verified by broker or MLS GRID. Supplied Open House Information is subject to change without notice. All information should be independently reviewed and verified for accuracy. Properties may or may not be listed by the office/agent presenting the information.