Single Family for Sale: 29601 Bueltmann Road, Jonesburg, MO 63351 SOLD
3 beds
2 full baths
1,740 sqft
$479,500
$479,500
29601 Bueltmann Road, Jonesburg, MO 63351 SOLD
3 beds
2 full baths
1,740 sqft
$479,500
Remove from
Favorites
Add to
Favorites
Add to
Trip Map
Hide Share or
Email
Selling Price: $479,500
Original List Price: $515,000
Sold at 93.1% of list price
Sold Date: 09/21/2026

Type Single Family
Style 1 Story
Architecture Ranch
Beds 3
Baths 2 full baths
Total Living Area 1,740 sqft
Square Footage 1,740 sqft
Lot Size 8.00 acres
Year Built 2023
Taxes Paid $2,123

City Jonesburg
Area 469 - Warrenton R-3
County Warren
School District Warren Co. R-III
Subdivision N/A

MLS 26039536
Status Closed
DOM 87 days
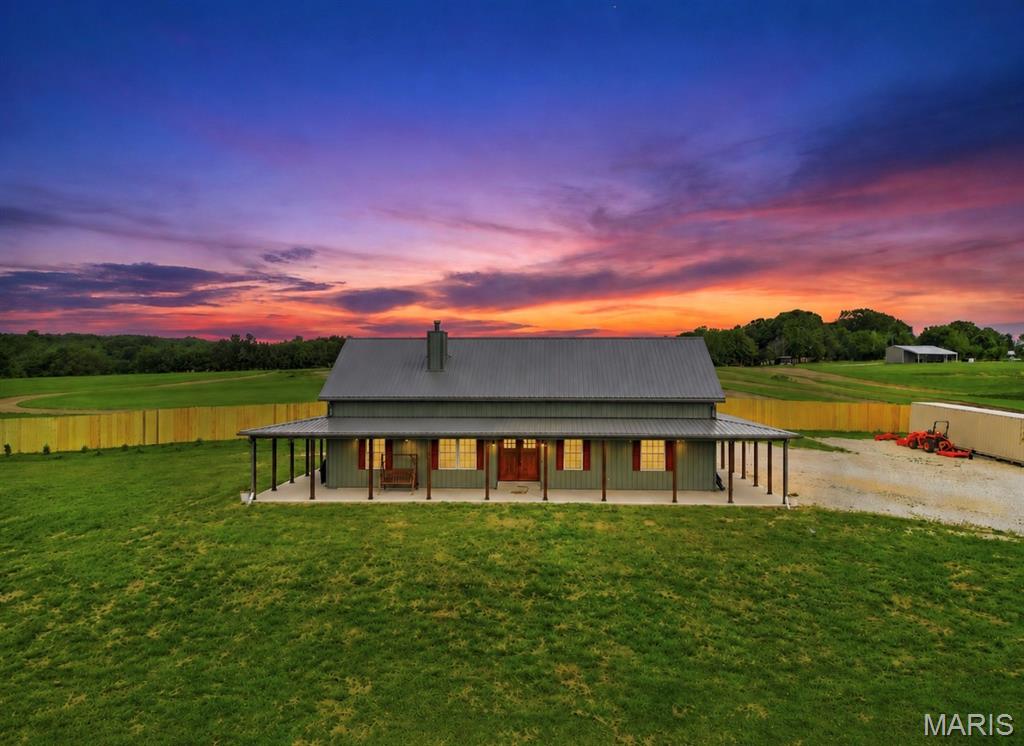
Custom-built 3 bedroom, 2 bath ranch situated on 8 acres with the perfect blend of space, functionality, and convenience. This well-designed home features tall ceilings throughout, custom cabinetry, upgraded countertops, and an open layout ideal for everyday living and entertaining. Enjoy the expansive covered front porch that spans the front of the home, providing a welcoming outdoor living space with plenty of room for seating and gatherings. You will love the laundry room just off the back of the house equipped with a Doggie Wash and water bowl filler for man's best friend. Open living areas the whole family will love with stone fire place being the focal point to the room. Kitchen has custom made Amish cabinets and large center island! Primary suite will be the perfect space to unwind after a long day with tons of space, large tub, double sink vanity, WIC, and step in shower. The full basement offers incredible potential with partial framing already completed, plumbing roughed in for a future bathroom, an egress window, and a concrete safe room located beneath the porch. Whether you’re looking for extra storage, room to expand, or additional finished living space, the basement is ready for your vision. High-speed internet is available, making it easy to work, stream, and stay connected. Conveniently located just 10 minutes from the interstate, you’ll enjoy the benefits of acreage living with quick access to shopping, dining, and commuting routes. This property offers the opportunity to enjoy wide-open space, quality craftsmanship, and room to grow both inside and out.

Room Features

Basement Description Partial, Roughed-In Bath, Egress Window, Sump Pump, Unfinished, Full

Lot & Building Features

Appliances Water Heater, Gas Cooktop, Refrigerator, Microwave, Dishwasher
Construction See Remarks, Metal Siding
Cooling Central Air, Ceiling Fan(s)
Heating Electric, Forced Air
Sewer Lagoon
Tax Year 2025
Taxes Paid $2,123
Water Public
Fireplaces 1

Community and Schools

Elementary School Warrior Ridge Elem.
Junior High School Black Hawk Middle
Senior High School Warrenton High

Price History of 29601 Bueltmann Road, Jonesburg, MO

Date Name Price Difference
07/15/2026 Price Adjustment $479,500 3.91%
07/07/2026 Price Adjustment $499,000 3.11%
Coming Soon Listing Price $515,000 N/A
*Information provided by REWS for your reference only. The accuracy of this information cannot be verified and is not guaranteed.

Map of 29601 Bueltmann Road, Jonesburg, MO

Location Map Street View
Photo of St. Louis
Direct: 314-353-0336
Office
3537 S Kingshighway Blvd
Saint Louis, MO 63139
314-353-0336
Listed by Berkshire Hathaway HomeServices Select Properties, Samantha Walch
Sold by Cathlee's Real Estate, Janet Coppedge
Maris

Listing Last updated . Some properties which appear for sale on this web site may subsequently have sold or may no longer be available. Walk Score map and data provided by Walk Score. Google map provided by Google. Bing map provided by Microsoft Corporation.

All information provided is deemed reliable but is not guaranteed and should be independently verified.

Listing information courtesy of: Berkshire Hathaway HomeServices Select Properties

Listings displaying the MARIS logo are courtesy of the participants of Mid America Regional Information Systems Internet Data Exchange

Maris

Listing data and photos provided MARIS and distributed by MLS GRID. Member Participants (and their affiliated licensees, if applicable) shall indicate on their websites that IDX information is provided exclusively for consumers’ personal non-commercial use, that it may not be used for any purpose other than to identify prospective properties consumers may be interested in purchasing, that the data is deemed reliable but is not guaranteed by MLS GRID, and that the use of the MLS GRID Data may be subject to an end user license agreement prescribed by the Member Participant’s applicable MLS if any and as amended from time to time. MLS GRID may, at its discretion, require use of other disclaimers as necessary to protect Member Participant, and/or their MLS from liability. Based on information submitted to the MLS GRID. All data is obtained from various sources and may not have been verified by broker or MLS GRID. Supplied Open House Information is subject to change without notice. All information should be independently reviewed and verified for accuracy. Properties may or may not be listed by the office/agent presenting the information.