Single Family for Sale: 1224 Patchwork Fields, Chesterfield, MO 63005
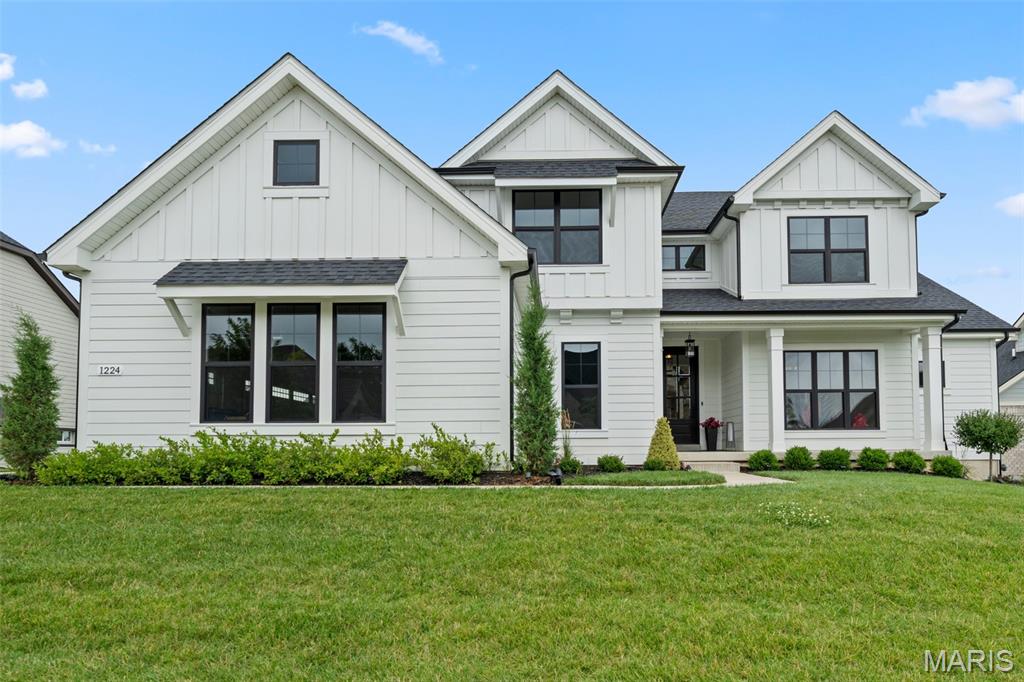
5 beds
4 full, 1 half baths
3,858 sqft
$1,950,000
$1,950,000
1224 Patchwork Fields, Chesterfield, MO 63005
5 beds
4 full, 1 half baths
3,858 sqft
$1,950,000
Remove from
Favorites
Add to
Favorites
Add to
Trip Map
Hide Share or
Email
Virtual Tour
Floor Plans
Price:
$1,950,000

Type Single Family
Style 1.5 Story
Beds 5
Baths 4 full, 1 half baths
Total Living Area 4,528 sqft
Square Footage 3,858 sqft
Garage Spaces 3
Lot Size 0.39 acres
Year Built 2024
Assoc Fee $1,500
Assoc Fee Paid Annually
Taxes Paid $16,249

City Chesterfield
County St. Louis
School District Rockwood R-VI
Subdivision Fienup Farms Ten

MLS 26048658
Status Active
DOM 36 days
Homes like this rarely become available in Fienup Farms—and this one is just two years new, extensively upgraded, meticulously maintained, and truly move-in ready. Set on a premium walkout lot, this exceptional Chesterfield home offers a rare opportunity to enjoy the look and feel of custom new construction without the wait. From the moment you enter, the difference is evident. An abundance of windows fills the home with natural light, creating bright, open living spaces and a beautiful connection to the outdoors. Engineered hardwood floors, oversized solid-core doors, and curated lighting add to the sophisticated yet welcoming feel. The main level flows beautifully from the formal dining room to the expansive great room and inviting hearth room, all centered around a showpiece chef’s kitchen with quartzite countertops, professional appliances, extensive custom cabinetry and a beautifully appointed butler’s pantry. Integrated Sonos speakers add another layer of effortless living and entertaining. The primary suite feels like a private luxury retreat, a two-person shower, soaking tub, dual vanities and separate custom-organized closets. Even more unusual, each additional main-level bedroom has its own ensuite with a zero-entry shower and designer finishes—providing exceptional comfort, privacy and accessibility. The walkout lower level extends the living space beautifully, offering an additional bedroom and full bath, generous entertaining areas and an abundance of storage, with additional space offering flexibility for future expansion. Natural light continues into the walkout level, giving the space a bright, inviting feel and making it a true extension of the home rather than simply a lower level. Outside is where this property becomes even harder to replicate. The sellers made a substantial investment in a new heated saltwater pool and custom fencing, transforming the backyard into a private outdoor retreat that is already completed and ready to enjoy. The premium lot still provides plenty of surrounding yard space for recreation, pets and outdoor activities—an increasingly rare combination of pool, usable yard and privacy. Then there is the Fienup Farms lifestyle. Residents enjoy a large lake, scenic walking trails, pickleball courts and playgrounds, while included landscaping—mowing, fertilizing, mulch and trimming—and snow removal provide the ease of low-maintenance living. Nearly new. Exceptionally upgraded. Light-filled. Heated saltwater pool already in. Custom fencing already completed. Meticulously maintained and truly move-in ready. In a community where opportunities like this are few and far between, this is the kind of home buyers wait for—and rarely find.

Virtual Tours for 1224 Patchwork Fields Chesterfield, MO

Room Features

Basement Description 9 ft + Pour, Sump Pump, Bathroom, Walk-Out Access, Partially Finished

Lot & Building Features

Appliances ENERGY STAR Qualified Water Heater, Wine Cooler, Double Oven, Gas Cooktop, Gas Water Heater, Disposal, Refrigerator, Dishwasher
Architecture Other
Assoc Fee $1,500
Assoc Fee Paid Annually
Construction Fiber Cement
Cooling Zoned, Electric, Central Air
Heating Zoned, Forced Air
Interior Decor Coffered Ceiling(s), Bar, Special Millwork, Bookcases, Walk-In Pantry, Solid Surface Countertop(s), Tub, High Ceilings, Granite Counters, Breakfast Room, Breakfast Bar, Double Vanity, Custom Cabinetry, Entrance Foyer, Kitchen Island, Separate Dining, Eat-in Kitchen, Open Floorplan, Walk-In Closet(s)
Parking Description Off Street, Garage Door Opener, Attached, Garage
Sewer Public Sewer
Tax Year 2025
Taxes Paid $16,249
Water Public
Windows And Doors Low Emissivity Windows
Fireplaces 2

Community and Schools

Elementary School Wild Horse Elem.
Junior High School Crestview Middle
Senior High School Marquette Sr. High

Price History of 1224 Patchwork Fields, Chesterfield, MO

Date Name Price Difference
09/11/2026 Listing Price $1,950,000 N/A
*Information provided by REWS for your reference only. The accuracy of this information cannot be verified and is not guaranteed.

Comparable Properties Sold Near By

Low
$1,425,000
$373 / sqft
Average
$1,599,875
$416 / sqft
High
$1,730,000
$466 / sqft

Address City Zip Beds Baths Price Sq. Ft. $/SQFT Sold Date
This Listing Chesterfield 63005 5 5.0 $1,950,000 3,858 $505 N/A
16513 Waterfront Avenue Chesterfield 63017 5 5.0 $1,730,000 3,710 $466 09/30/2025
16499 Horseshoe Ridge Road Chesterfield 63005 4 5.0 $1,695,000 3,798 $446 10/29/2025
2109 Saddlebred Court Chesterfield 63005 5 6.0 $1,500,000 3,951 $380 01/30/2026
973 Tara Court Chesterfield 63005 5 5.0 $1,499,000 3,942 $380 07/01/2026
1406 Wildhorse Parkway Drive Wildwood 63005 5 5.0 $1,425,000 3,820 $373 07/01/2026
16916 Pacland Ridge Drive Chesterfield 63005 4 5.0 $1,600,000 3,979 $402 08/13/2026
18009 Tara Woods Court Chesterfield 63005 4 5.0 $1,700,000 3,851 $441 05/26/2026
1600 White Sage Court Chesterfield 63005 5 5.0 $1,650,000 3,704 $445 07/22/2026

Map of 1224 Patchwork Fields, Chesterfield, MO

Location Map Street View
Photo of St. Louis
Direct: 314-353-0336
Office
3537 S Kingshighway Blvd
Saint Louis, MO 63139
314-353-0336
Listed by RE/MAX Results, Mary Krummenacher & Mekenzie Lundt
$
20%
0.83328205128205%
6.75%
$
$
$
Monthly Payment
Principal & Interest
Monthly Taxes
Monthly HOA
Monthly Home Ins.
Monthly PMI

1224 Patchwork Fields (MLS #26048658) is a 1.5 story single family home located in Chesterfield, MO. This single family home is 3,858 sqft and on a lot of 17,041 sqft (or 0.39 acres) with 5 bedrooms and 5 baths. This property was listed on 08/21/2026 and has been priced for sale at $1,950,000.

The 4 bedroom single family home at 16499 Horseshoe Ridge Road in Chesterfield is nearby and sold for $1,695,000 on 10/29/2025. Another nearby 5 bedroom single family home, 1600 White Sage Court in Chesterfield sold for $1,650,000 on 07/22/2026.

Nearby zip codes are 63011, 63017, 63038, 63303 and 63304. This property neighbors other cities such as Ballwin, Clarkson Valley, St Charles, St Louis and Wildwood.

Maris

Listing Last updated . Some properties which appear for sale on this web site may subsequently have sold or may no longer be available. Walk Score map and data provided by Walk Score. Google map provided by Google. Bing map provided by Microsoft Corporation.

All information provided is deemed reliable but is not guaranteed and should be independently verified.

Listing information courtesy of: RE/MAX Results

Listings displaying the MARIS logo are courtesy of the participants of Mid America Regional Information Systems Internet Data Exchange

Maris

Listing data and photos provided MARIS and distributed by MLS GRID. Member Participants (and their affiliated licensees, if applicable) shall indicate on their websites that IDX information is provided exclusively for consumers’ personal non-commercial use, that it may not be used for any purpose other than to identify prospective properties consumers may be interested in purchasing, that the data is deemed reliable but is not guaranteed by MLS GRID, and that the use of the MLS GRID Data may be subject to an end user license agreement prescribed by the Member Participant’s applicable MLS if any and as amended from time to time. MLS GRID may, at its discretion, require use of other disclaimers as necessary to protect Member Participant, and/or their MLS from liability. Based on information submitted to the MLS GRID. All data is obtained from various sources and may not have been verified by broker or MLS GRID. Supplied Open House Information is subject to change without notice. All information should be independently reviewed and verified for accuracy. Properties may or may not be listed by the office/agent presenting the information.