Single Family for Sale: 518 Rue Lamande, Bonne Terre, MO 63628 SOLD
3 beds
2 full baths
1,570 sqft
$295,000
$295,000
518 Rue Lamande, Bonne Terre, MO 63628 SOLD
3 beds
2 full baths
1,570 sqft
$295,000
Remove from
Favorites
Add to
Favorites
Add to
Trip Map
Hide Share or
Email
Selling Price: $295,000
Original List Price: $310,000
Sold at 95.2% of list price
Sold Date: 07/22/2026

Type Single Family
Style 1 Story
Architecture Traditional
Beds 3
Baths 2 full baths
Total Living Area 1,570 sqft
Square Footage 1,570 sqft
Garage Spaces 2
Lot Size 0.26 acres
Year Built 2025
Assoc Fee $800
Assoc Fee Paid Annually
Taxes Paid $1,857

City Bonne Terre
Area 705 - Bonne Terre
County St. Francois
School District North St. Francois Co. R-I
Subdivision Terre Du Lac #25

MLS 26021115
Status Closed
DOM 34 days
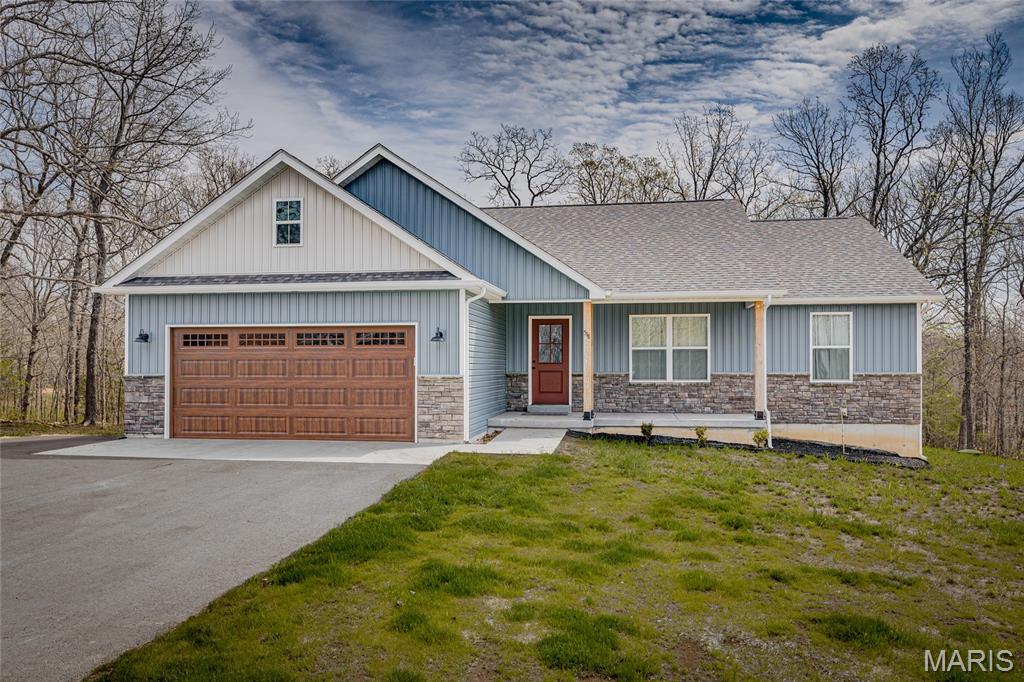
If you’ve been holding out for a house that actually makes sense and doesn’t come with a list of “projects” from the previous owner’s 2003 phase, this might be the one. Built in 2025, you’re getting newer construction without the guesswork, the patch jobs, or the mystery stains. This 3 bedroom, 2 bathroom home keeps everything on one level so you can skip the daily cardio of running up and down stairs for no reason. The layout is thoughtfully split, with the primary suite on one side and the other two bedrooms on the opposite end. Translation, you get privacy without having to relocate to a different wing of the house. The primary bedroom adds a little personality with coffered ceilings, along with a walk-in closet that can actually handle your wardrobe. The attached bathroom features a double vanity, which means no more negotiating for sink space every morning. The kitchen is open to the main living area and centers around an island with granite countertops. It is perfect for cooking, hosting, or just spreading out takeout like you meant to cook. The overall flow feels intentional, which is more than can be said for a lot of homes. You’ll also find a dedicated laundry room, because hiding appliances in a hallway closet was never the dream. The attached garage makes day-to-day life easier and keeps you out of the weather when it matters. Step outside and you’ve got a covered front porch that feels like it belongs in a magazine, plus a back deck that gives you outdoor space without signing you up for constant upkeep. And then there’s Terre du Lac. Living here means access to lakes, a beach, tennis courts, a clubhouse, and even a golf course. So yes, your neighborhood suddenly has more amenities than most vacations. Whether you’re actually using them every weekend or just like knowing they’re there, it’s a pretty solid upgrade. Brand new, well laid out, and located in a community people actively want to be in. Hard to argue with that.

Room Features

Basement Description None

Lot & Building Features

Appliances Electric Range, Electric Oven, Refrigerator, Disposal, Microwave, Dishwasher
Assoc Fee $800
Assoc Fee Paid Annually
Construction Stone Veneer, Vinyl Siding
Cooling Central Air, Ceiling Fan(s), Electric
Heating Electric, Forced Air
Interior Decor Granite Counters, Coffered Ceiling(s), Kitchen/Dining Room Combo, Vaulted Ceiling(s), Double Vanity, Kitchen Island
Parking Description Garage Faces Front, Attached, Garage, Garage Door Opener
Sewer Public Sewer
Tax Year 2025
Taxes Paid $1,857
Water Public

Community and Schools

Elementary School North County Parkside Elem.
Junior High School North Co. Middle
Senior High School North Co. Sr. High

Price History of 518 Rue Lamande, Bonne Terre, MO

Date Name Price Difference
05/01/2026 Price Adjustment $295,000 4.84%
Coming Soon Listing Price $310,000 N/A
*Information provided by REWS for your reference only. The accuracy of this information cannot be verified and is not guaranteed.

Map of 518 Rue Lamande, Bonne Terre, MO

Location Map Street View
Photo of St. Louis
Direct: 314-353-0336
Office
3537 S Kingshighway Blvd
Saint Louis, MO 63139
314-353-0336
Listed by KBH Realty Group, Kimberly Briese
Sold by Triple Creek Realty LLC, Abi Feltner
Maris

Listing Last updated . Some properties which appear for sale on this web site may subsequently have sold or may no longer be available. Walk Score map and data provided by Walk Score. Google map provided by Google. Bing map provided by Microsoft Corporation.

All information provided is deemed reliable but is not guaranteed and should be independently verified.

Listing information courtesy of: KBH Realty Group

Listings displaying the MARIS logo are courtesy of the participants of Mid America Regional Information Systems Internet Data Exchange

Maris

Listing data and photos provided MARIS and distributed by MLS GRID. Member Participants (and their affiliated licensees, if applicable) shall indicate on their websites that IDX information is provided exclusively for consumers’ personal non-commercial use, that it may not be used for any purpose other than to identify prospective properties consumers may be interested in purchasing, that the data is deemed reliable but is not guaranteed by MLS GRID, and that the use of the MLS GRID Data may be subject to an end user license agreement prescribed by the Member Participant’s applicable MLS if any and as amended from time to time. MLS GRID may, at its discretion, require use of other disclaimers as necessary to protect Member Participant, and/or their MLS from liability. Based on information submitted to the MLS GRID. All data is obtained from various sources and may not have been verified by broker or MLS GRID. Supplied Open House Information is subject to change without notice. All information should be independently reviewed and verified for accuracy. Properties may or may not be listed by the office/agent presenting the information.